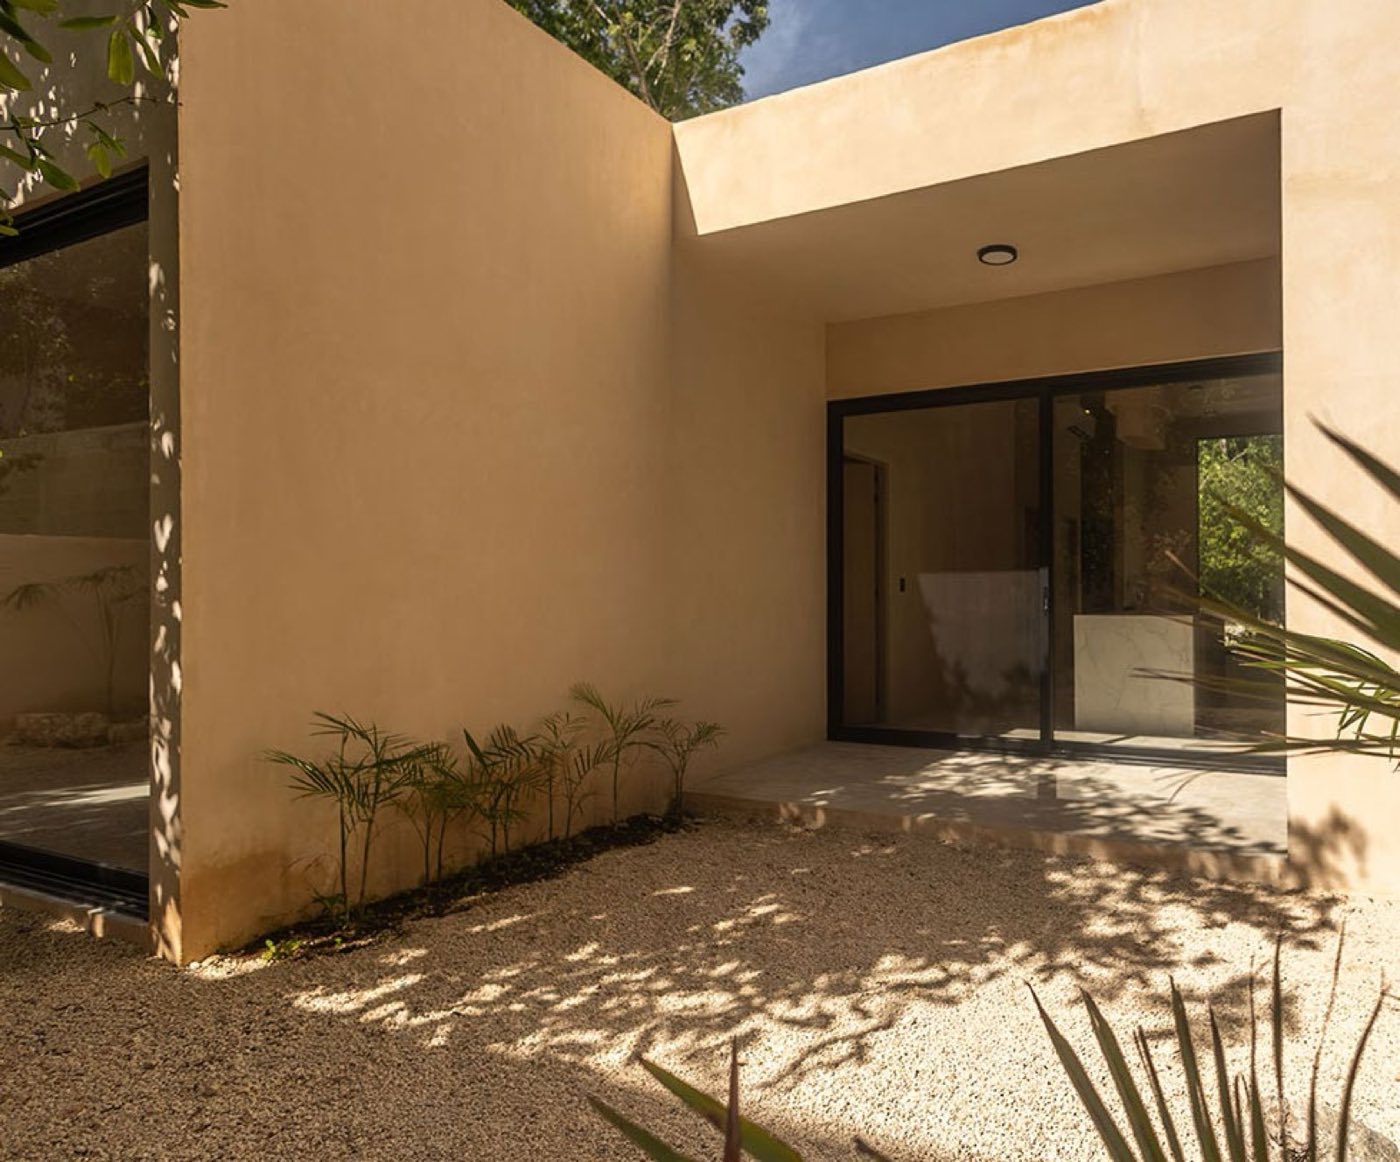
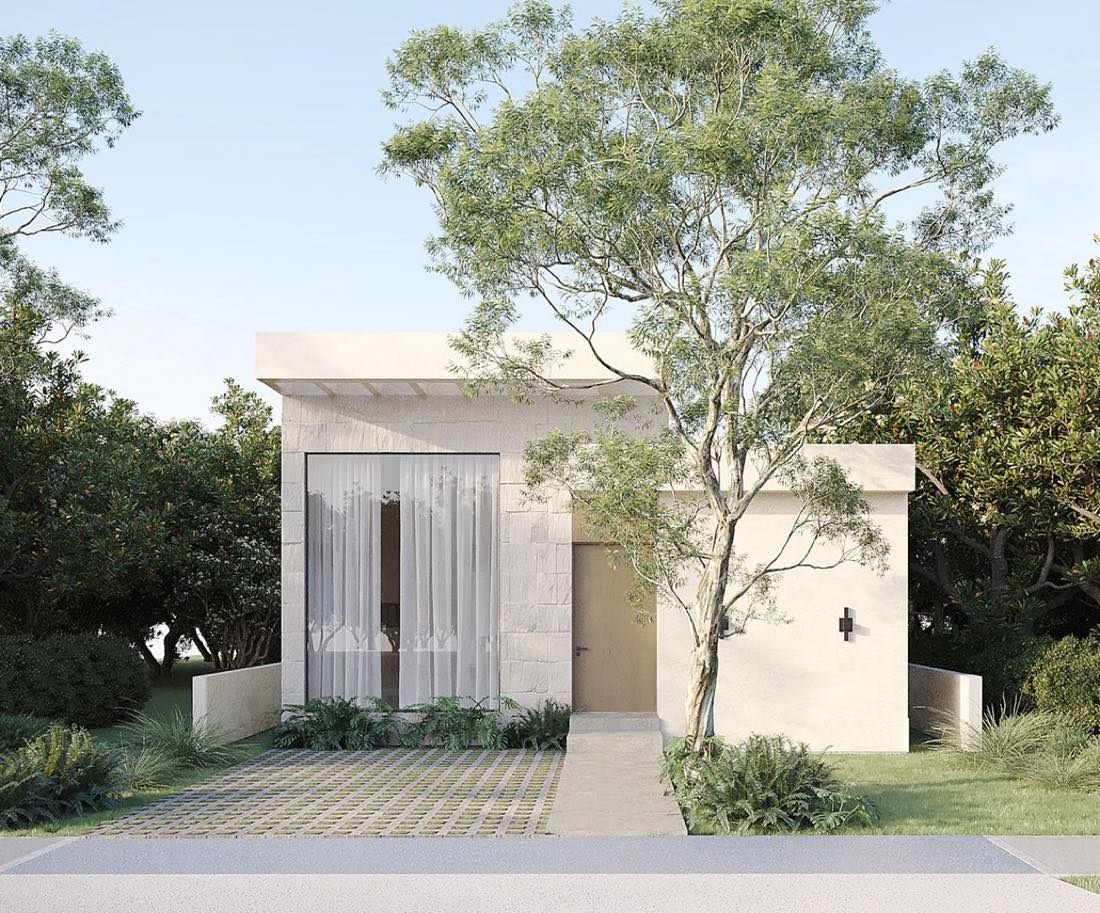
Yeranni
- m² built
- 122.75 m²
- Designs
- 3 bedrooms
- Designs
- 1 level
 ES / EN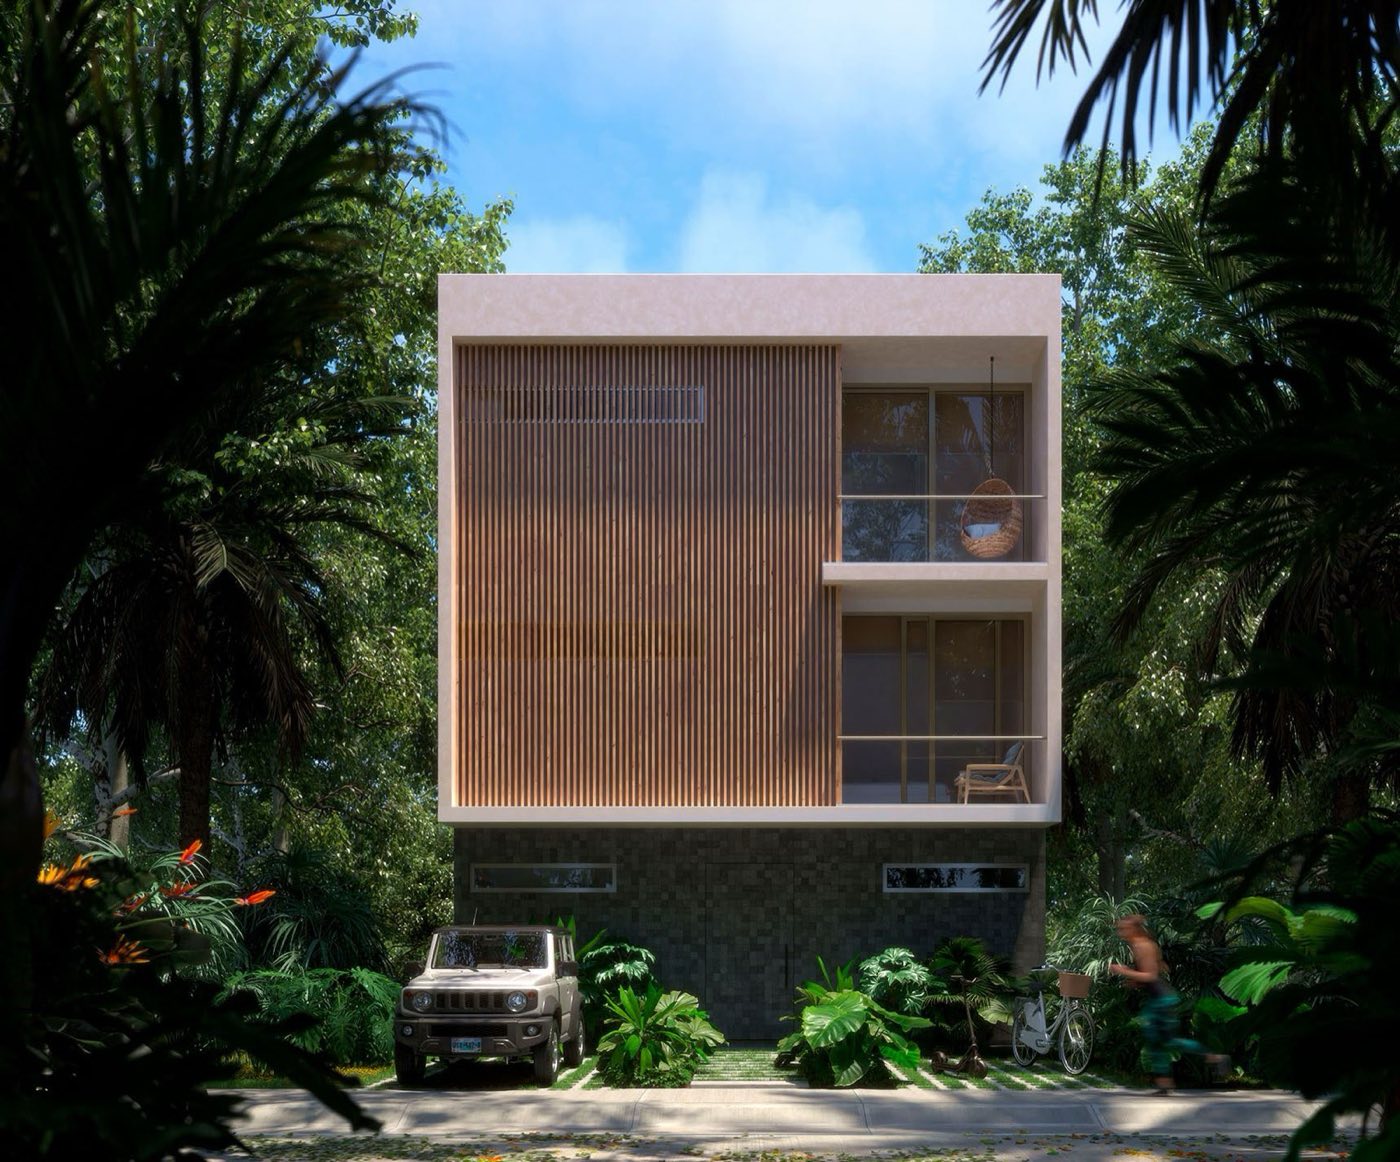
Design and build your home in the Riviera Maya
You don't need to know exactly what home you want to begin. We help you discover the spaces, dimensions and investment level that could work for you.
An initiative by Grupo 1-9 Land
Discover your home · Preview
Seven simple questions. No jargon and no long forms.
Which of these homes could you picture yourself living in?
Pick the one that draws you in. That is how the conversation starts.
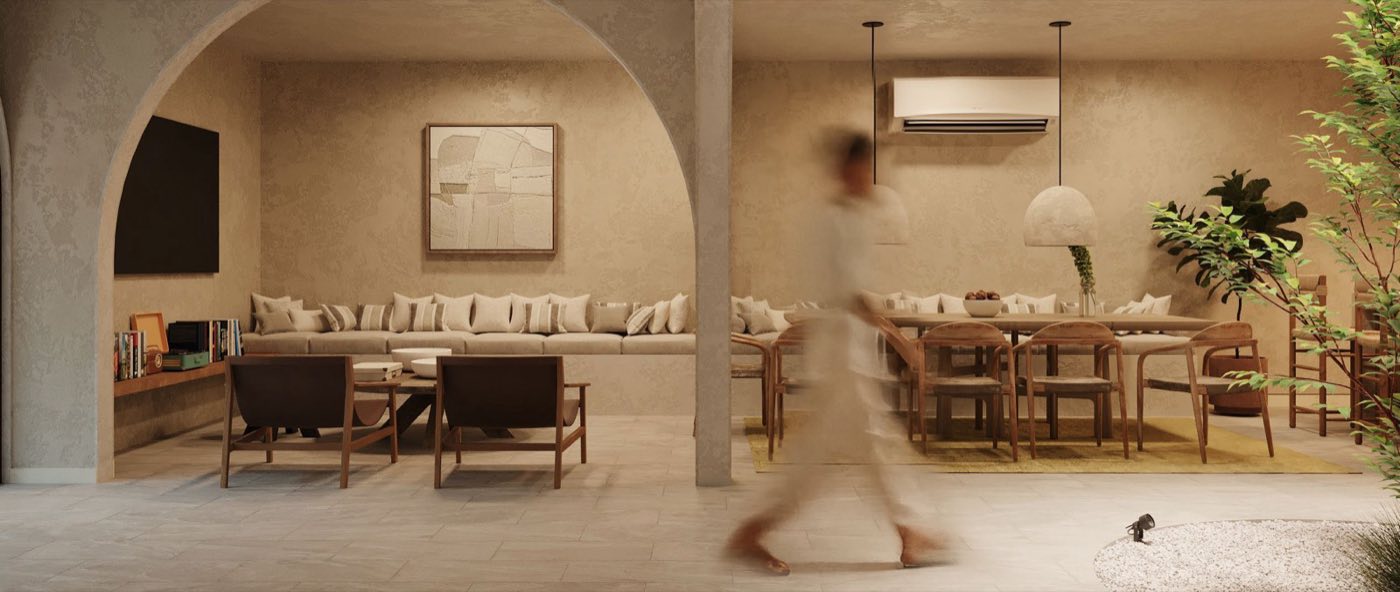
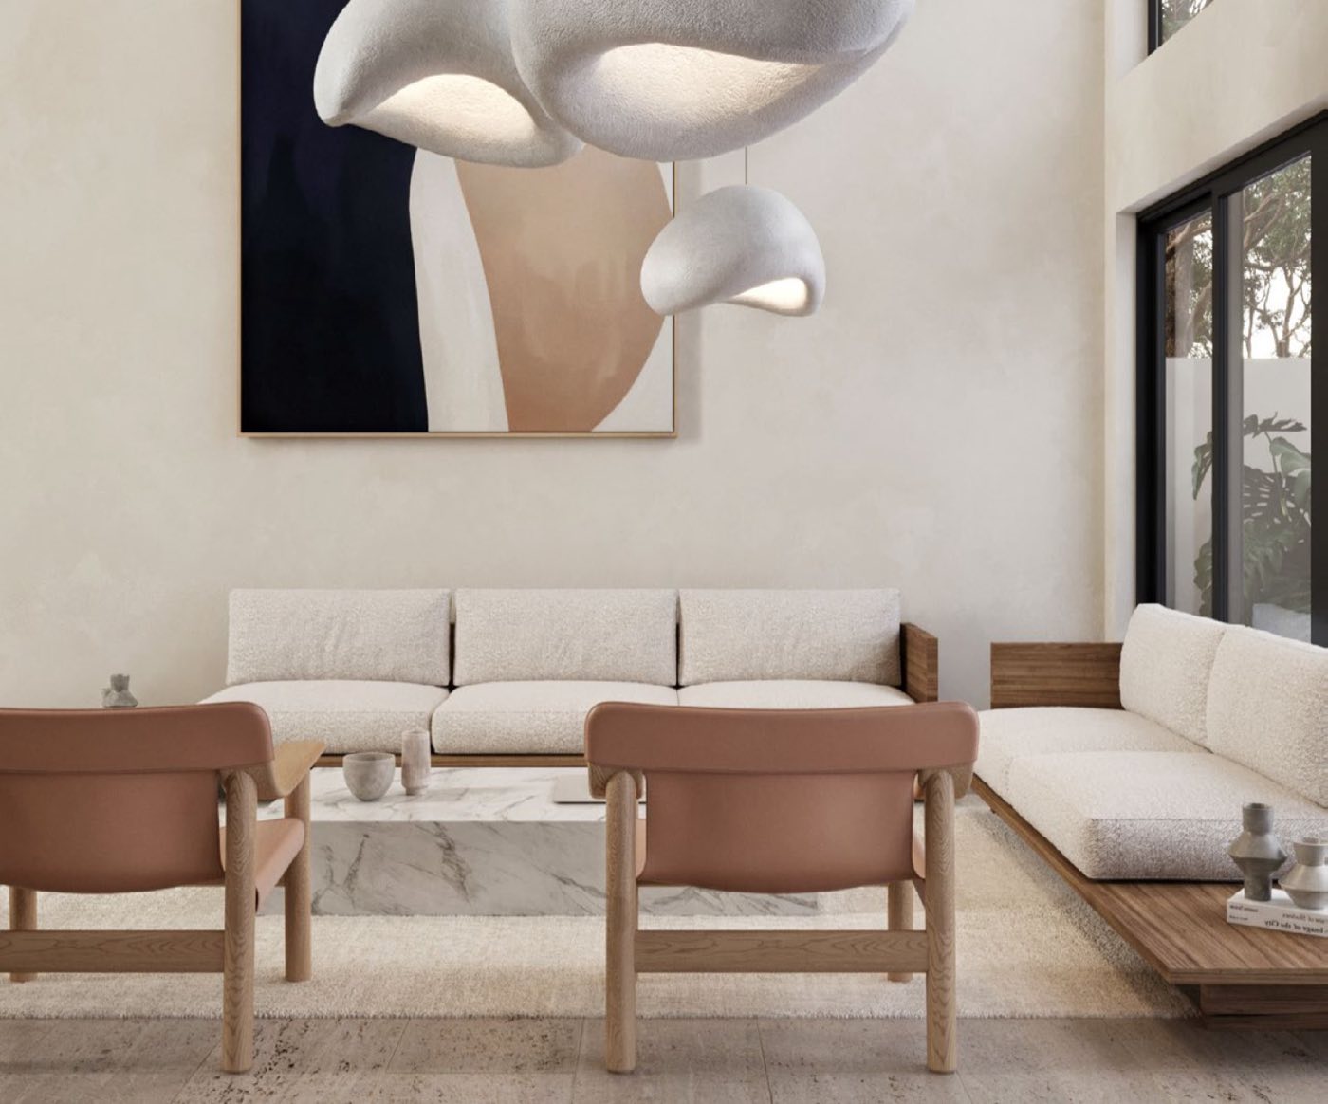
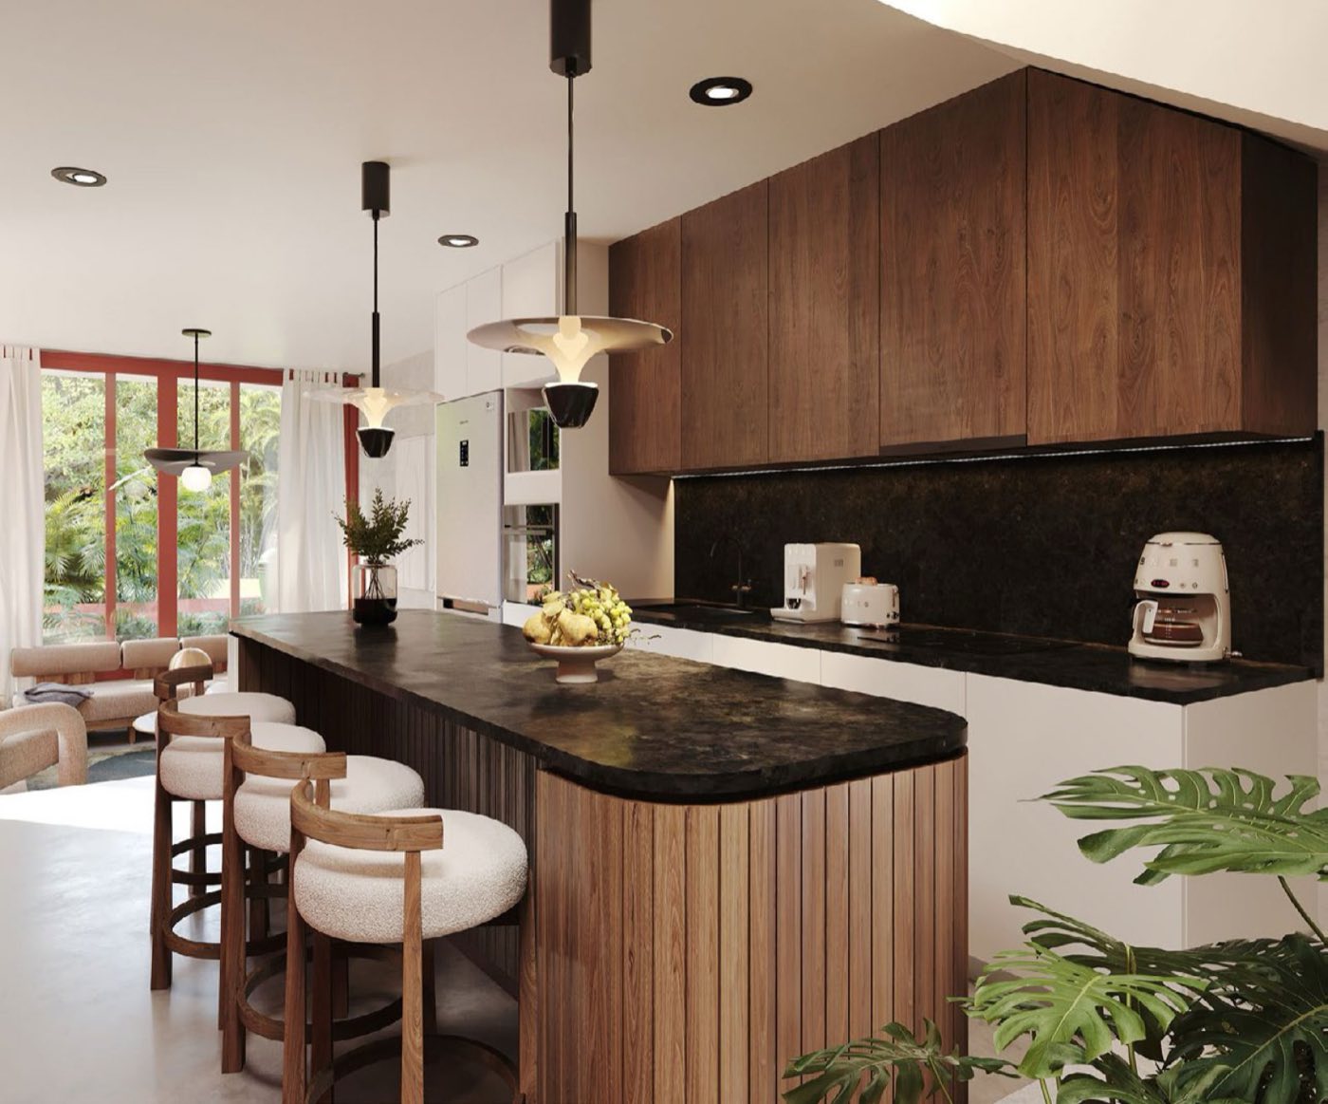
Built residences
Residential projects designed for real clients. They help you discover what is possible and what you like.
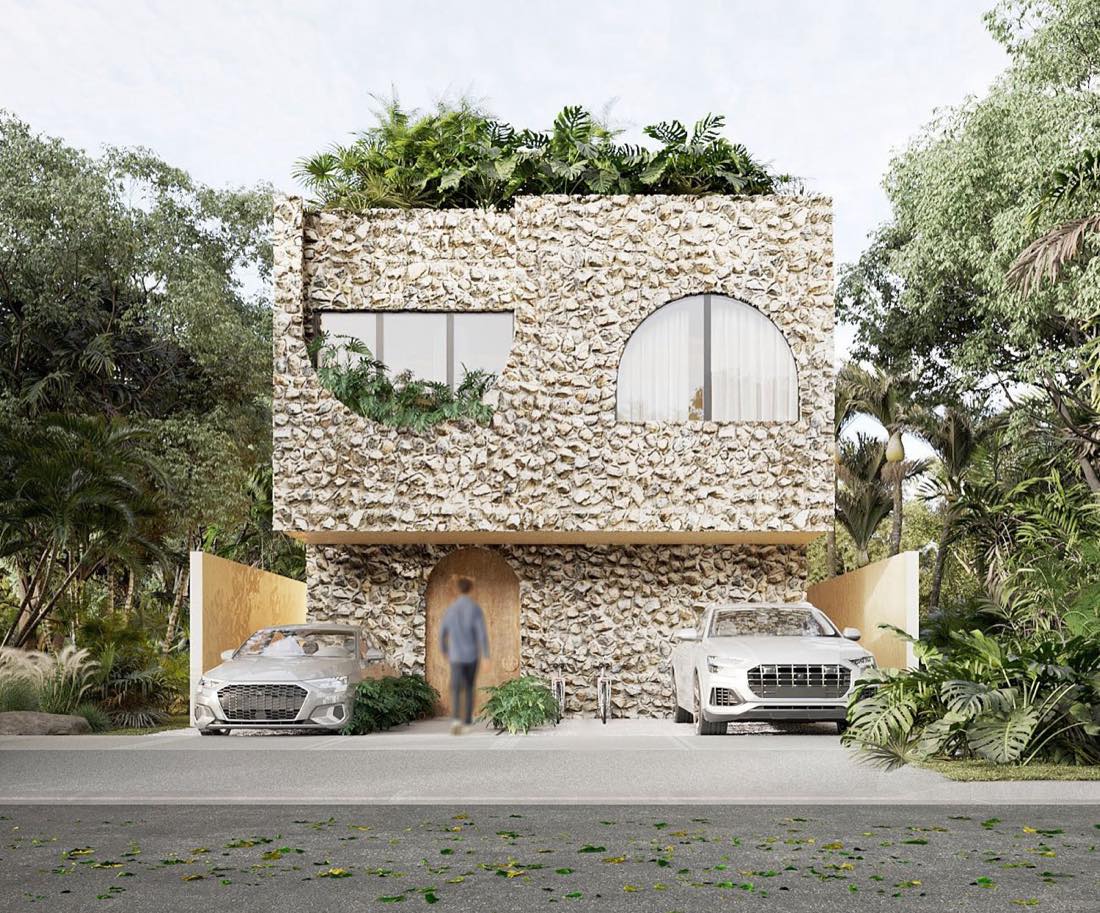
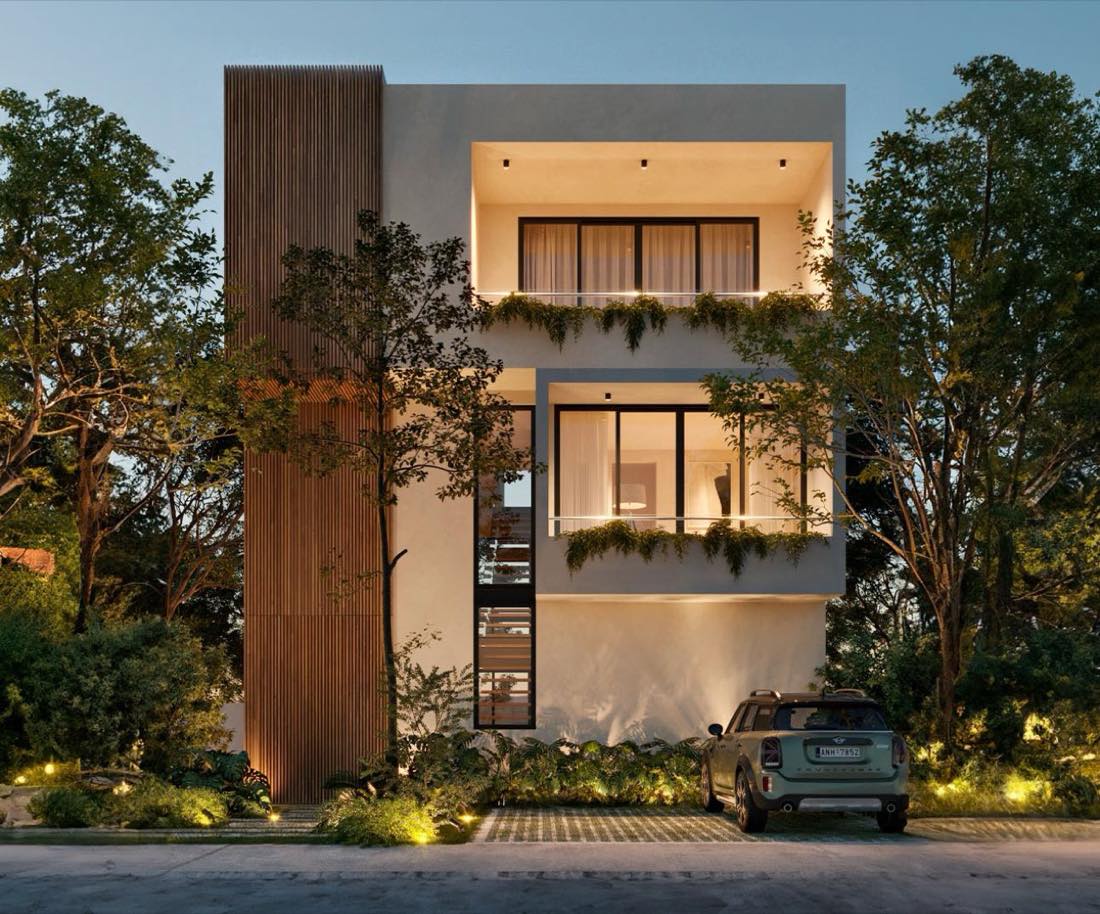
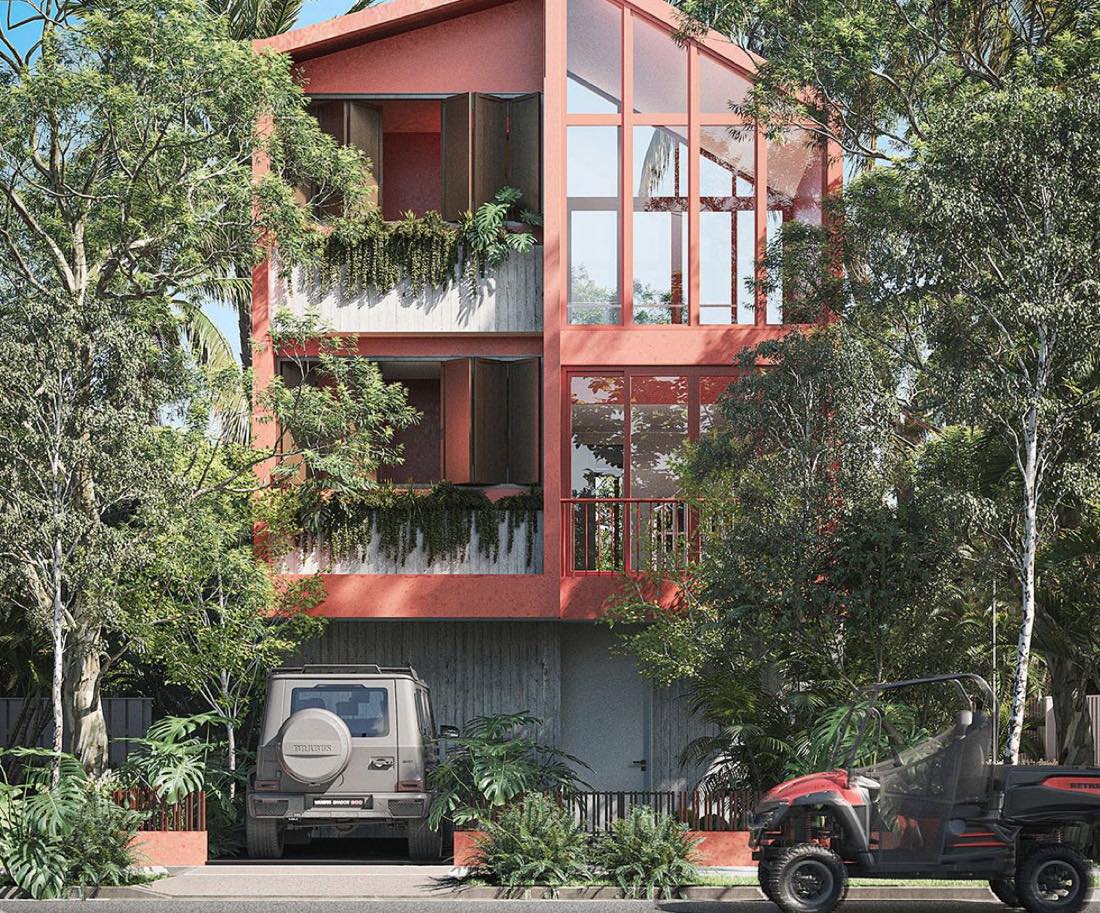
4 of 16 residences
Estimate
Move the area and the finish level to see an indicative range instantly.
Estimated construction range
MX$5,040,000 – MX$6,000,000
Indicative estimate of materials and labour. This is not a quote: the final price depends on the construction drawings, location, specifications and market conditions.
Land · Grupo 1-9 Land
Through Grupo 1-9 Land you can explore our residential projects in Playa del Carmen and find land to develop your future home.
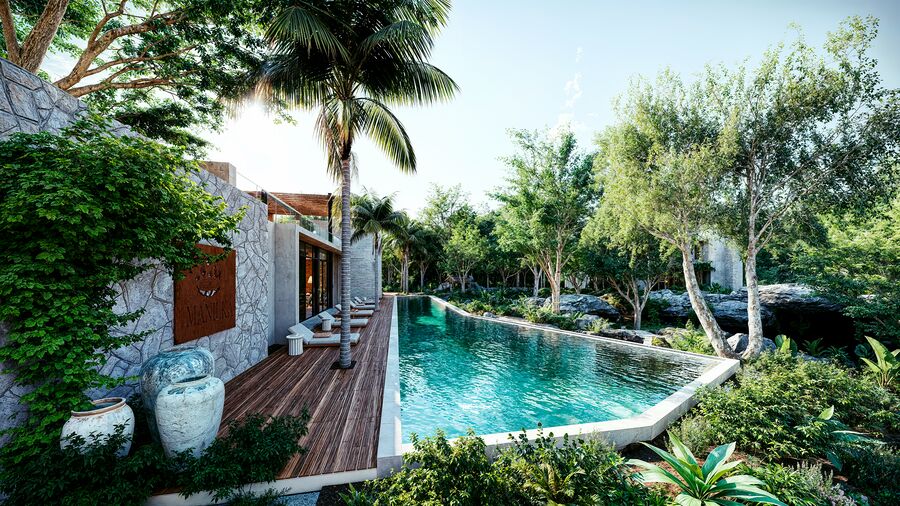
Facing Playacar, Playa del Carmen
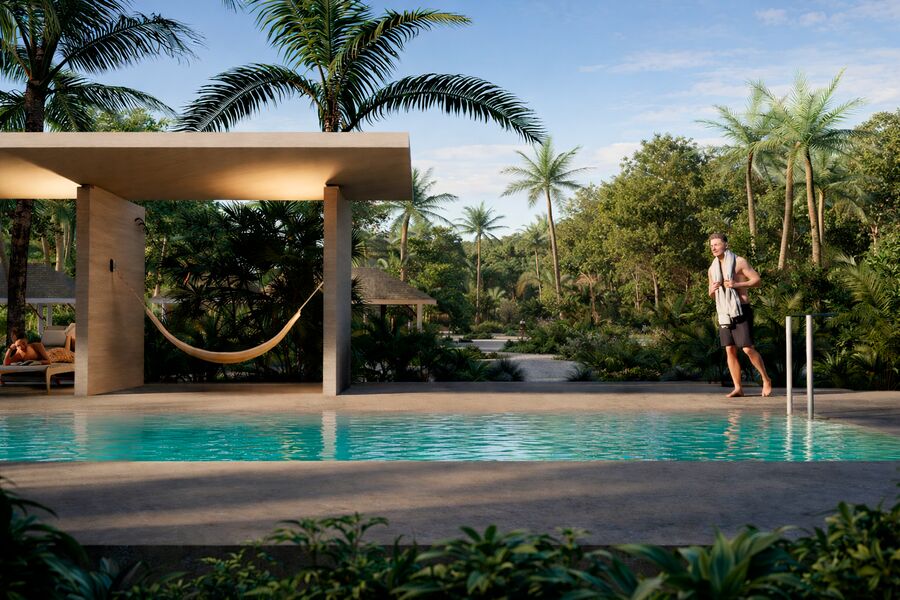
Playacar Phase 2, Playa del Carmen
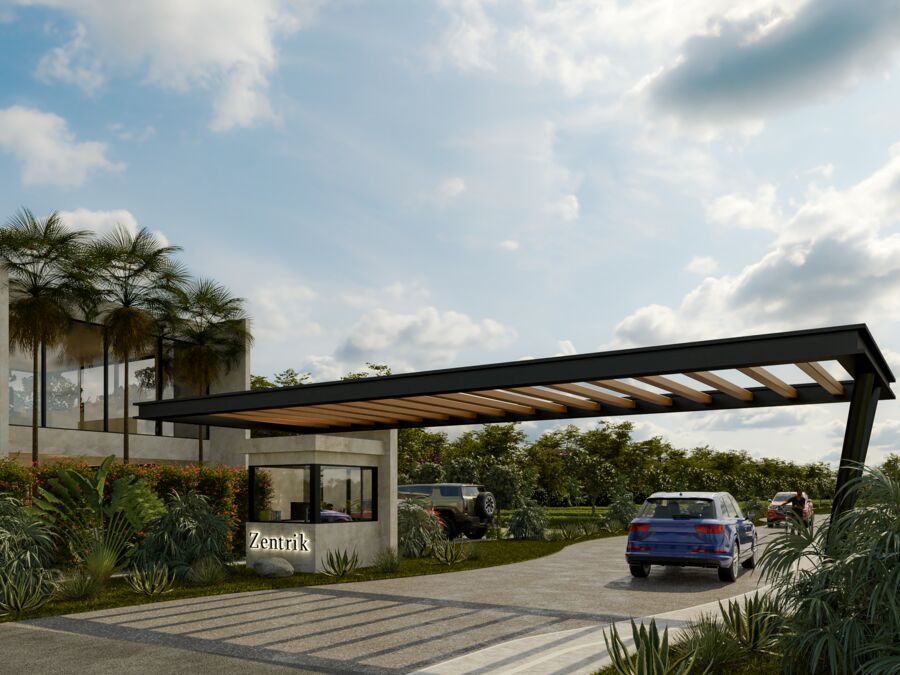
In the commercial heart of Playa del Carmen
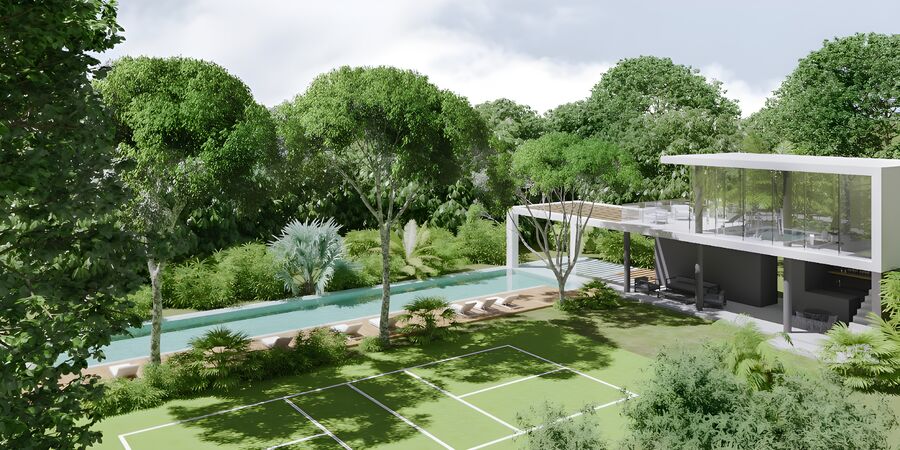
Garden residential, Playa del Carmen
Not sure which land would work for the home you want? We can help you evaluate both together.
Talk to an advisorHow it works
Five stages. At every moment you know what happens, what you need and what you receive.
We define how you want to live, the spaces you need and the budget that makes sense.
Your home takes shape: layout, volumes, light and its relationship with the land.
The construction drawings and approvals that make the build possible and legal.
Supervised construction, with a schedule and progress reports.
You receive your home finished, inspected and ready to live in.